Capabilities · Quality control
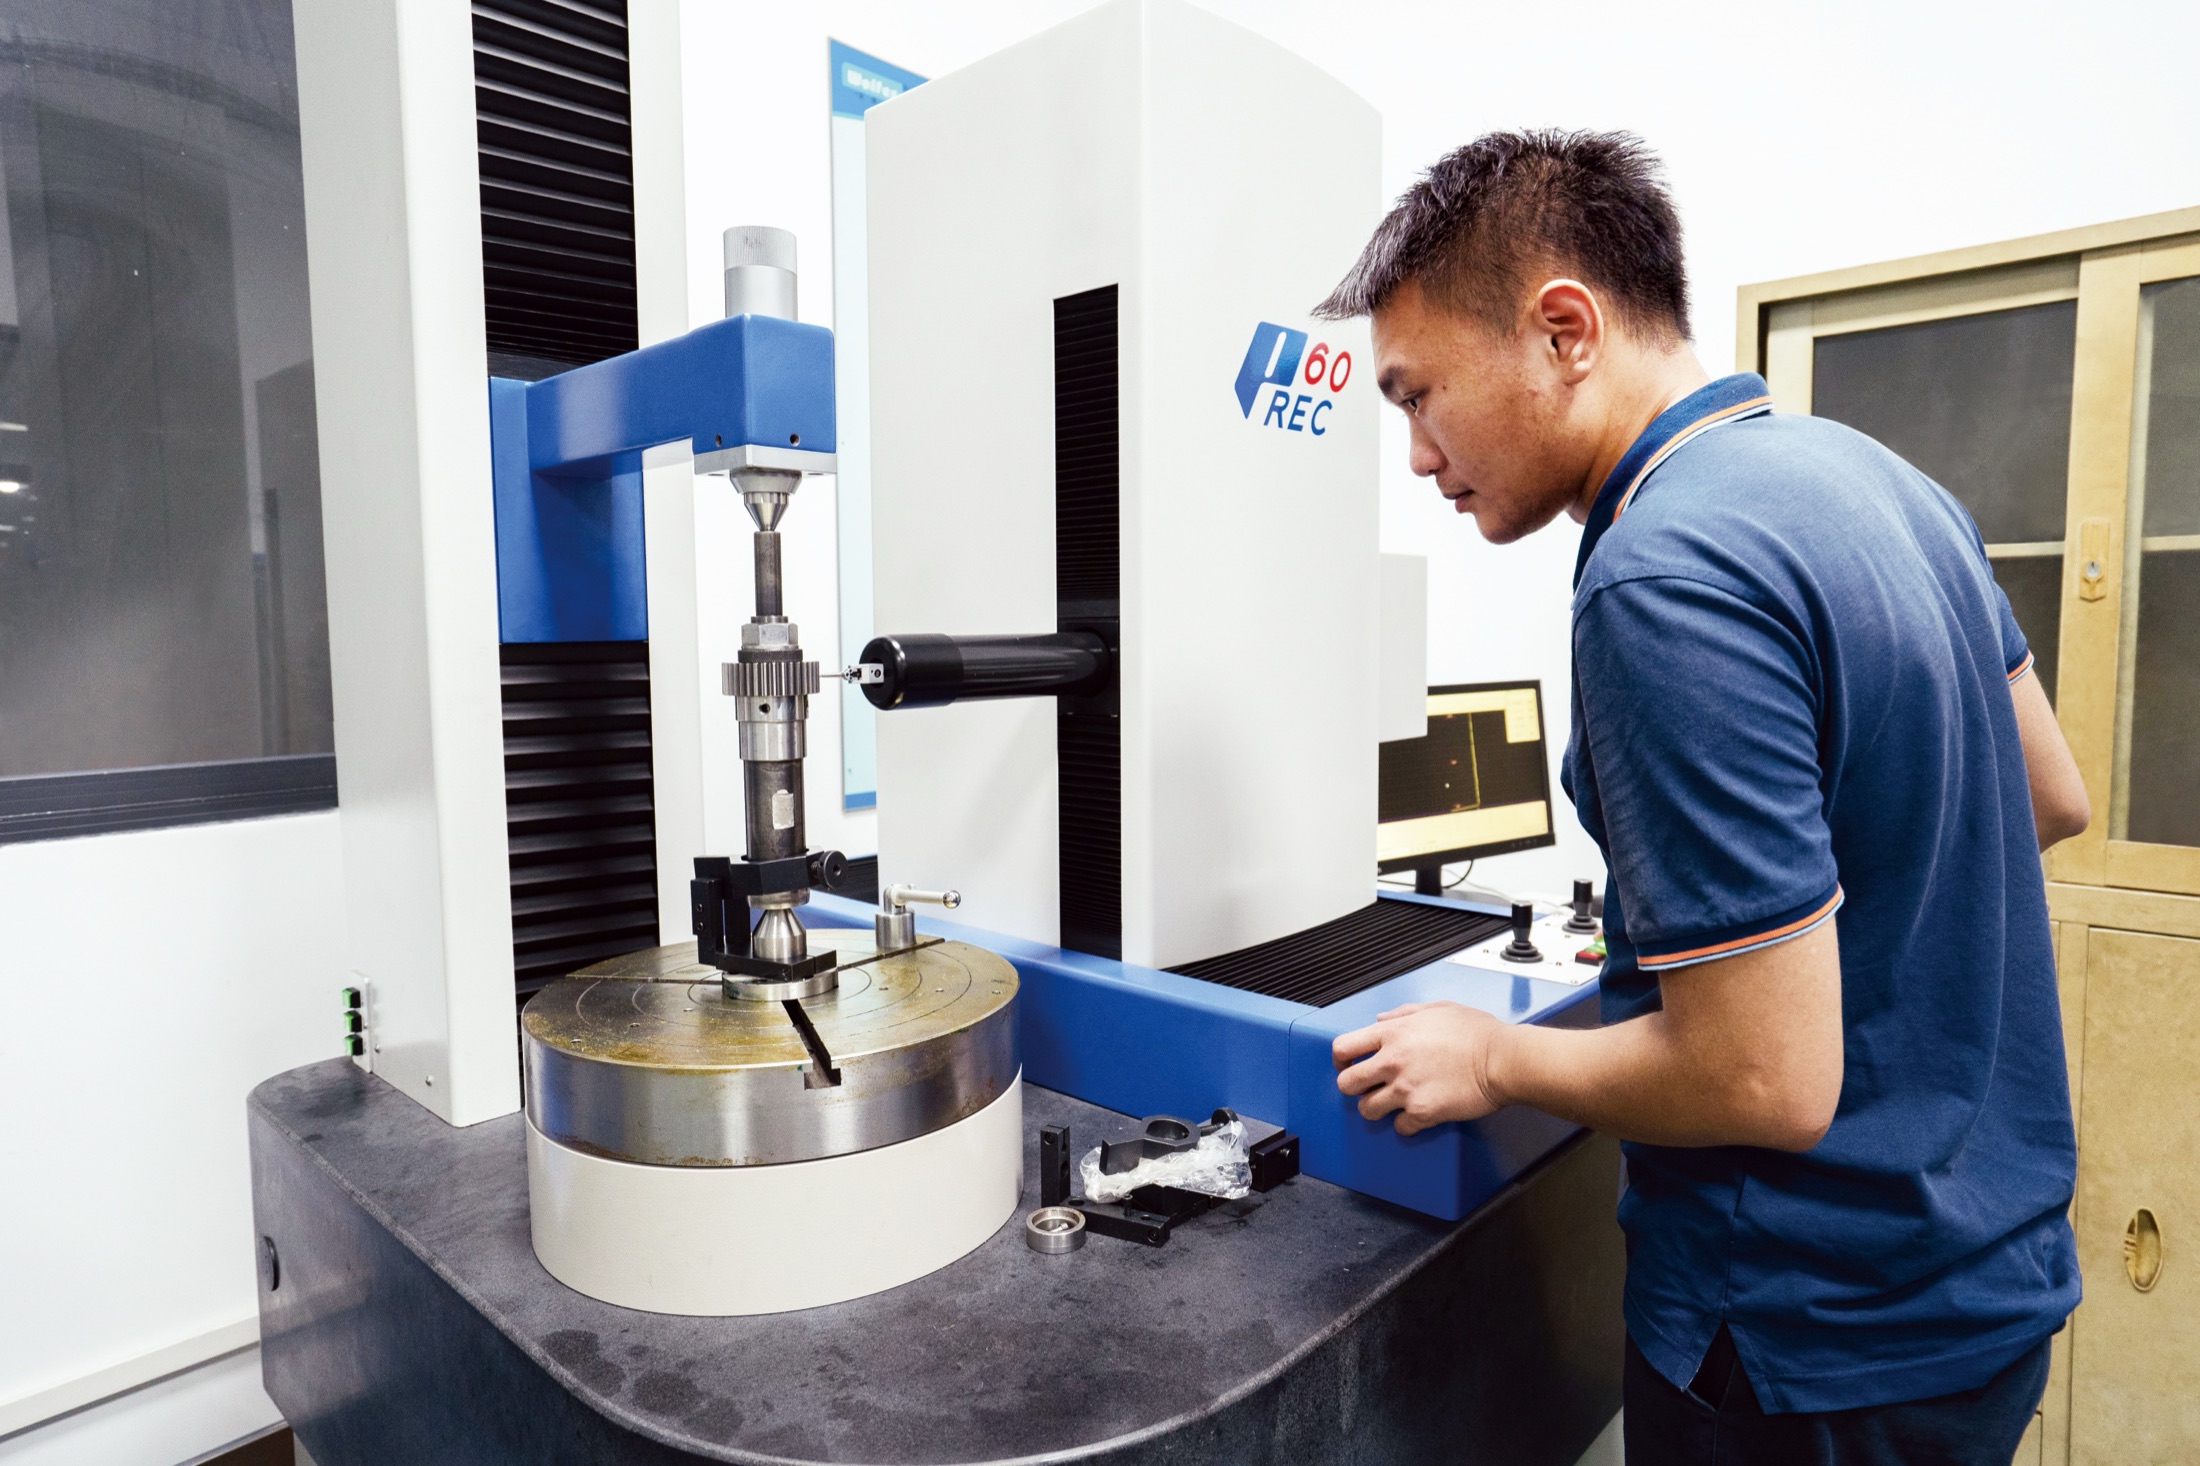
Every part measured before it ships. PREC60 gear measuring center, CMM, hardness, surface.
Wolfer performs gear-accuracy inspection — tooth profile, tooth lead and runout included — alongside CMM measurement, hardness testing and surface-quality inspection. Inspection is the last gate before a part leaves Foshan, and the only place we never compromise. Wolfer owns the inspection equipment that most contract gear shops outsource — so the inspection happens immediately after cutting / grinding, in the same building, on the same shift.
Gear classes verified
ISO 1328 Class 5–8
CMM envelope
Ø0–800 mm
Hardness range
20–70 HRC
Report format
Per-part lot
Inside the inspection center
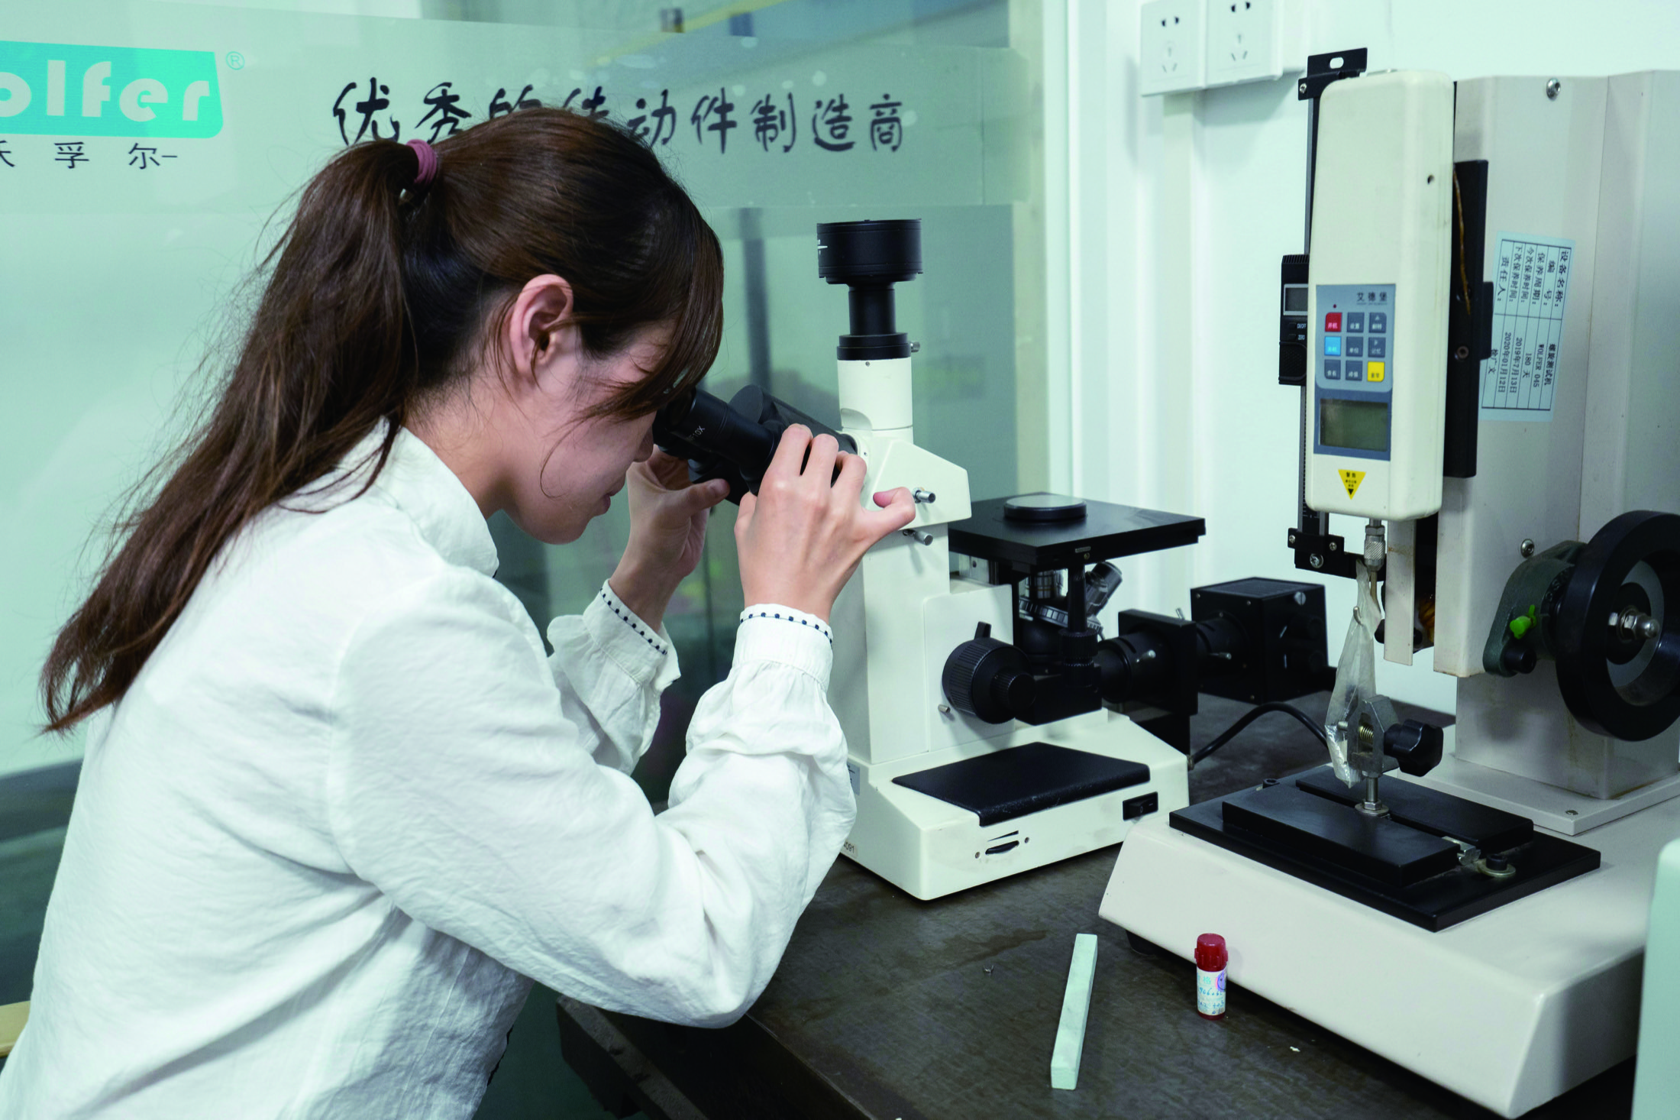
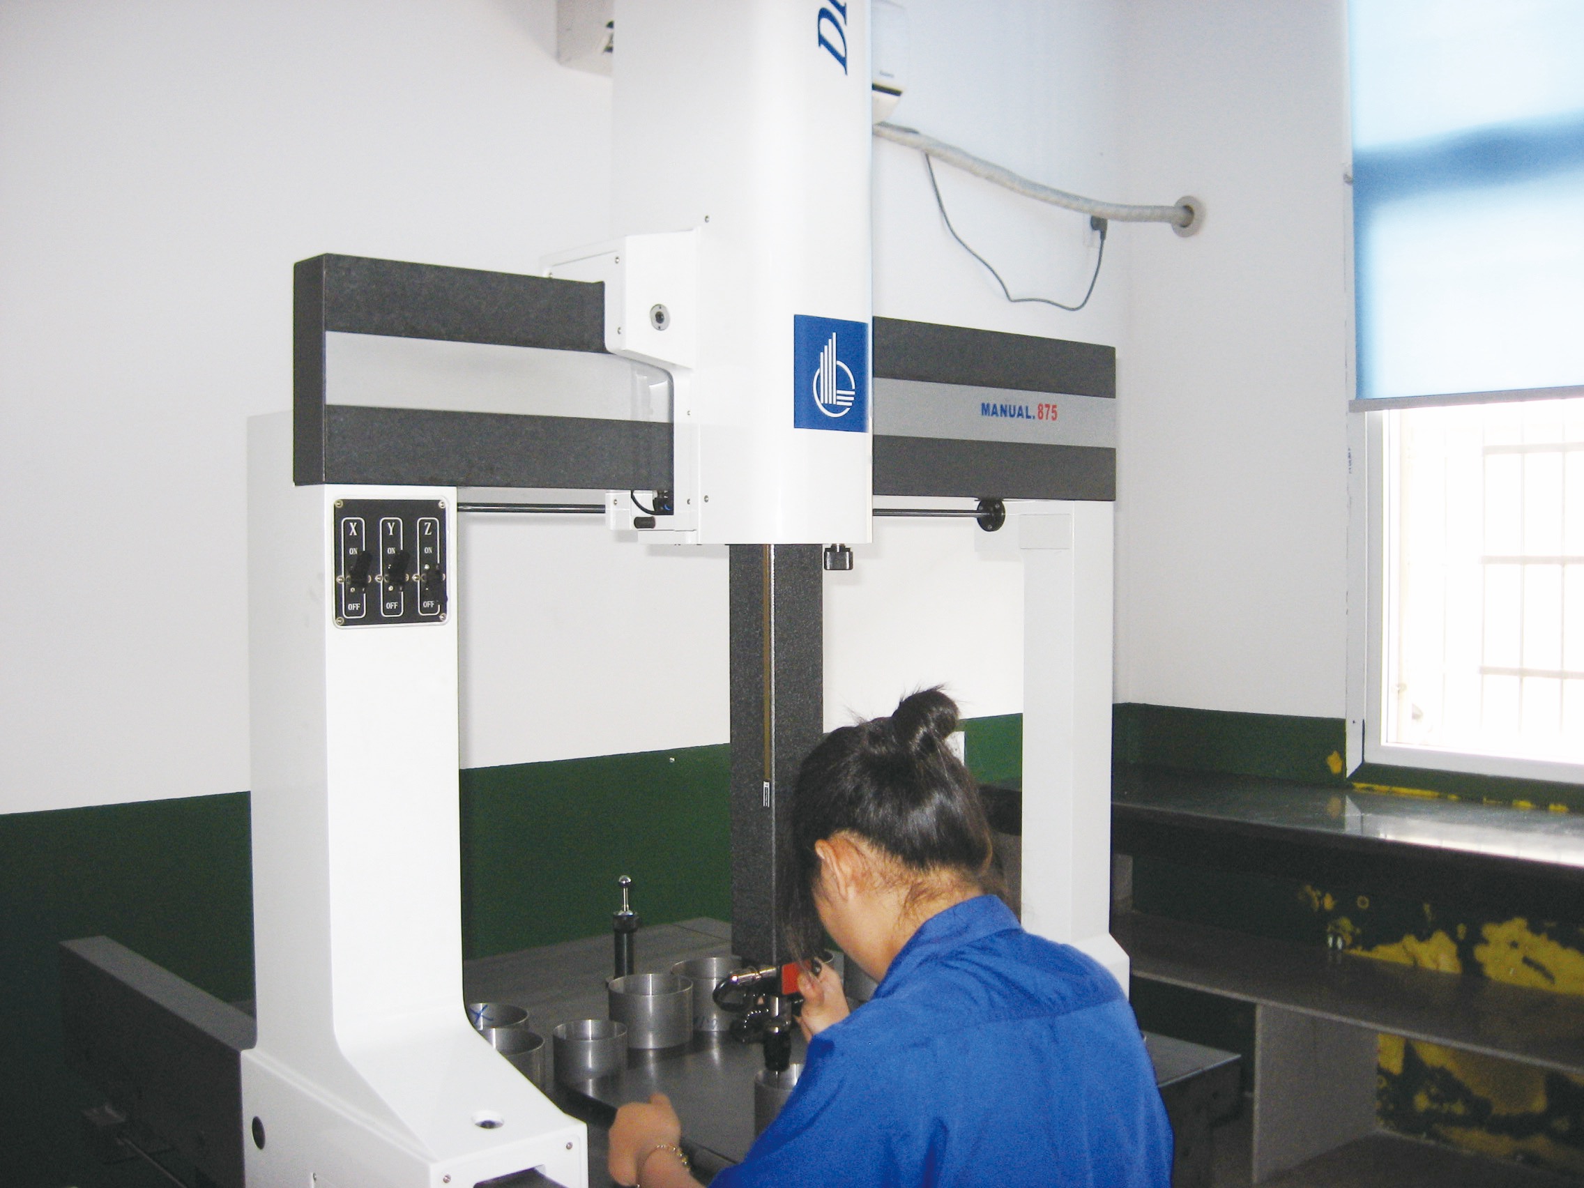
The gear inspection center, CMM and in-process inspection at work — quality closed loop inside the factory.
Standard practice: every gear lot ships with a one-page dimensional summary plus the raw inspection-center output. For high-precision customers (medical, semiconductor), we ship the full CMM trace plus the gear-inspection report. EN 10204 3.1 material certificates ship by default on every part lot.
Capabilities
Single-setup check of pitch error, profile error, lead error, and runout. Class-5 verification possible on this machine alone.
Ø 0–800 mm work envelope. For gear blanks, bores, concentricity, and general dimensional verification.
Tooth-form / thread-form / chamfer / radius — quick optical verification.
Ra · Rz · Rmax · waviness — checked on every ground surface.
Full coverage 20–70 HRC, plus HV / HB for niche cases.
Available on request for crack detection on high-load parts.
Related pages
Drawing in. Inspected finished part out. Eight stages, one quality system.
Read →Every shipment carries a lot code that traces back to the steel heat number.
Read →ISO 1328 · DIN 3962 · AGMA 2000 · JIS B 1702 — and how their classes map to each other.
Read →24-hour quote · engineering review within one business day · ≤ 30 days to ship after approval.